
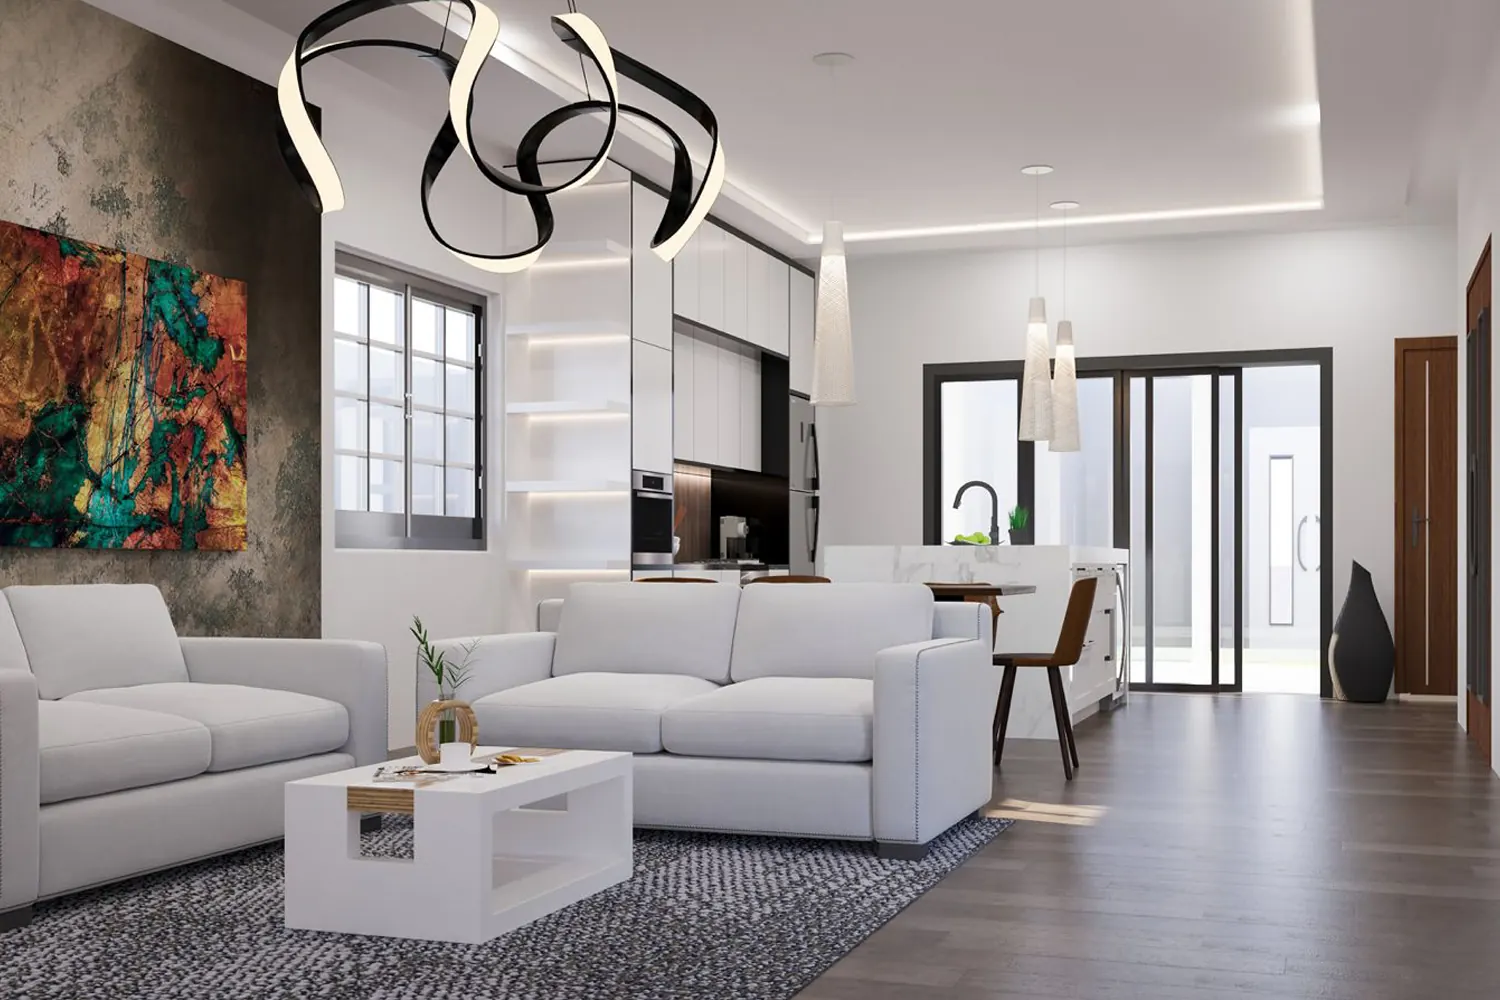

These beautifully designed homes are perfect for your family with a variety of innovative features, eliminating the need for high-cost upgrades. Prepare for bright open concept living spaces and extended patio with pool side lots. These one-of-a-kind houses welcome you and your loved ones with open backyards, luxury bedrooms and a modern kitchen with designer’s cabinetry.
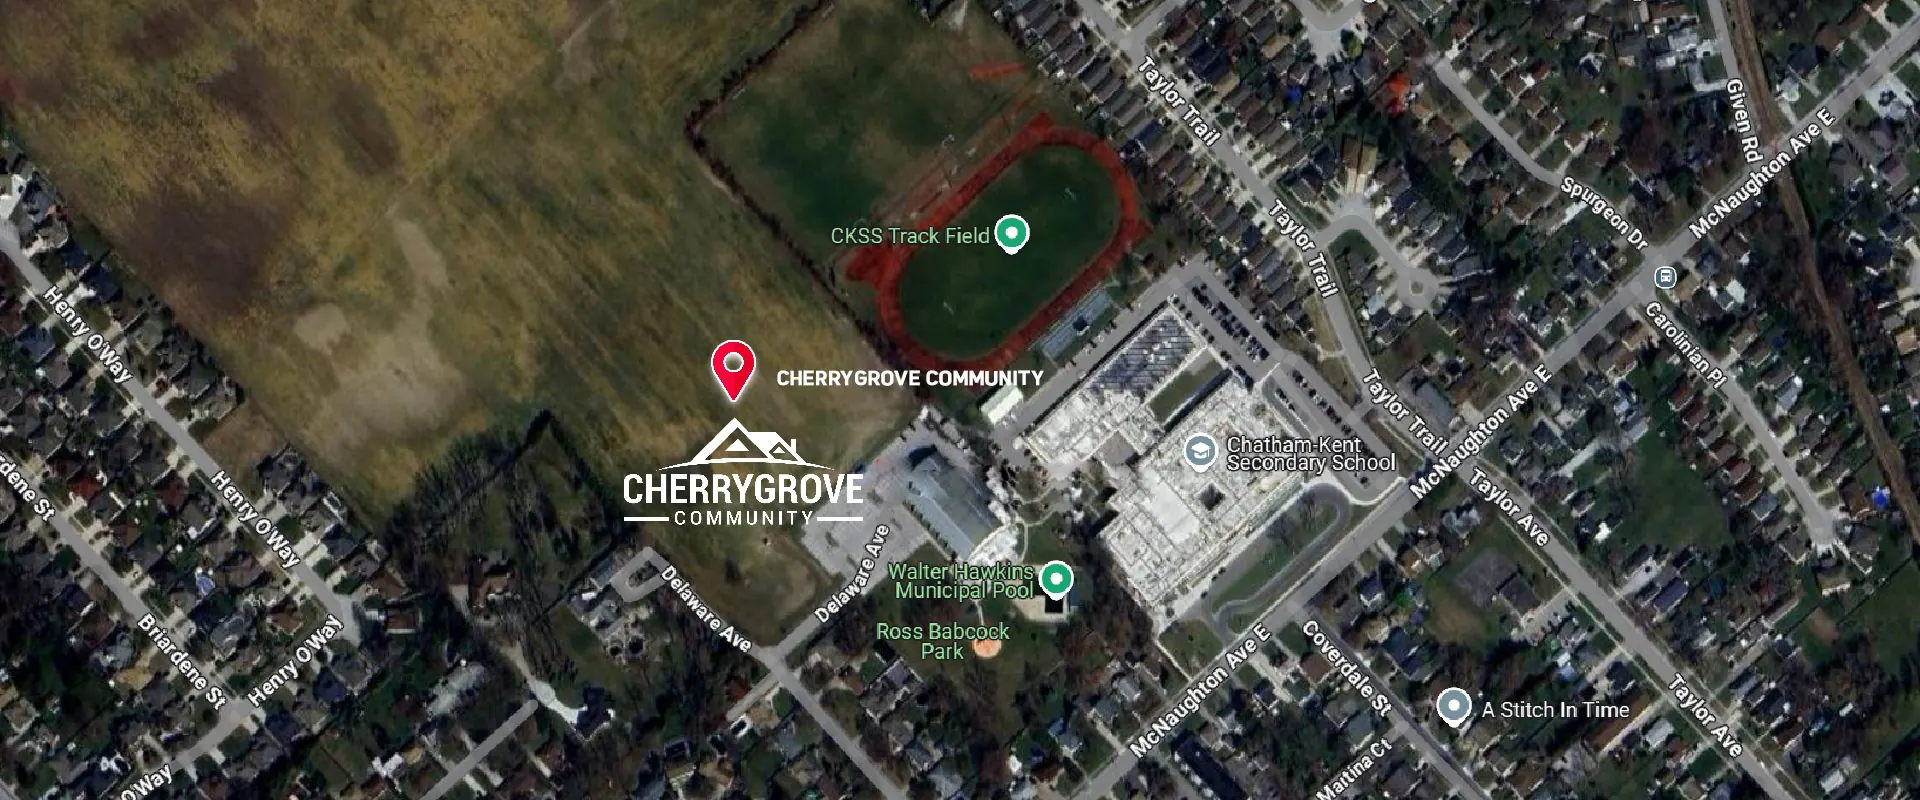
Explore all 105 homesites on the interactive community plan. Select a lot to view its current status and details.
Click or tap any highlighted lot. Hover a lot to identify it before selecting.
Chatham-Kent grew faster in 2025 than any neighbouring community — and homes still cost roughly half the Ontario average.
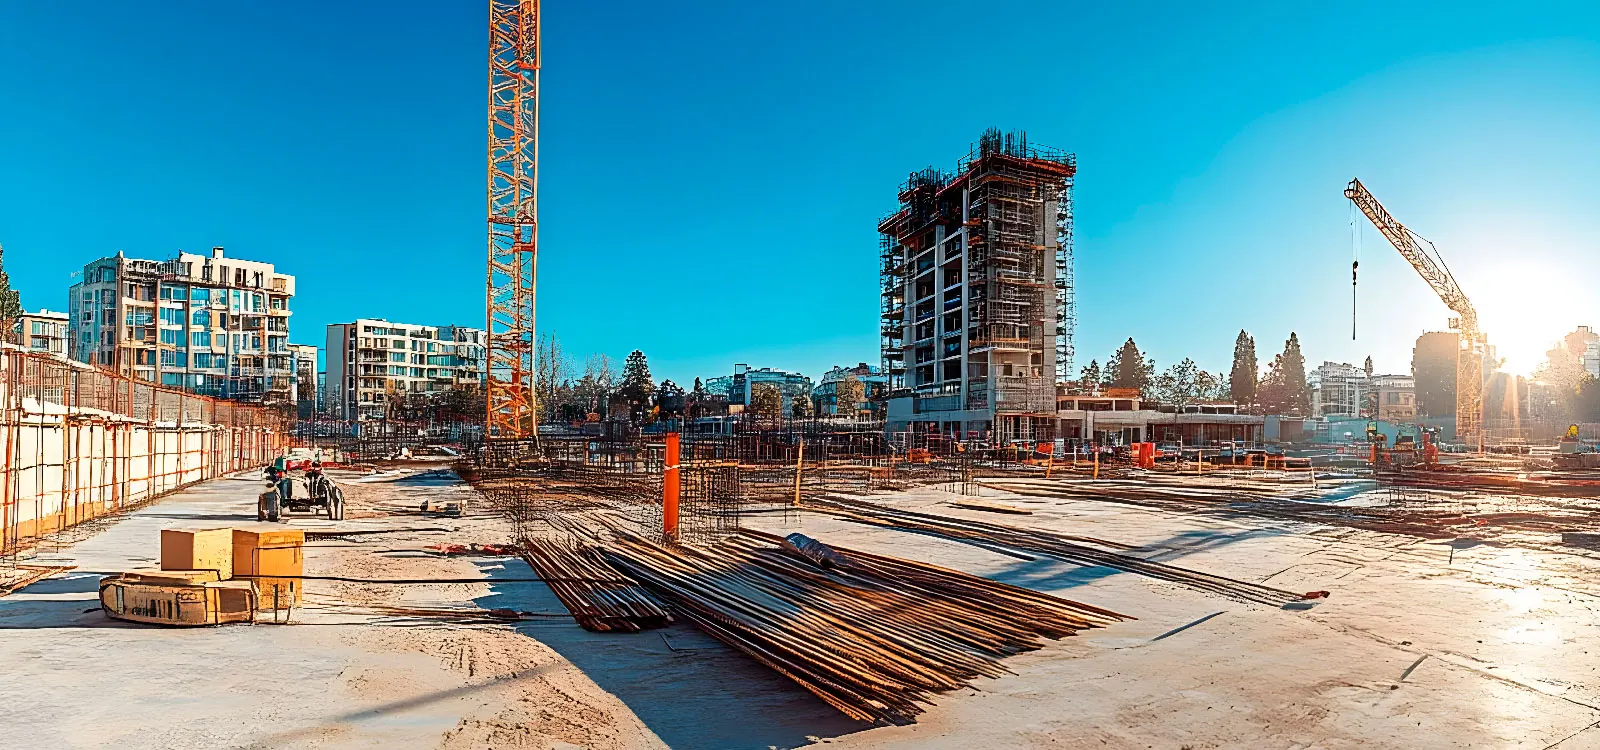
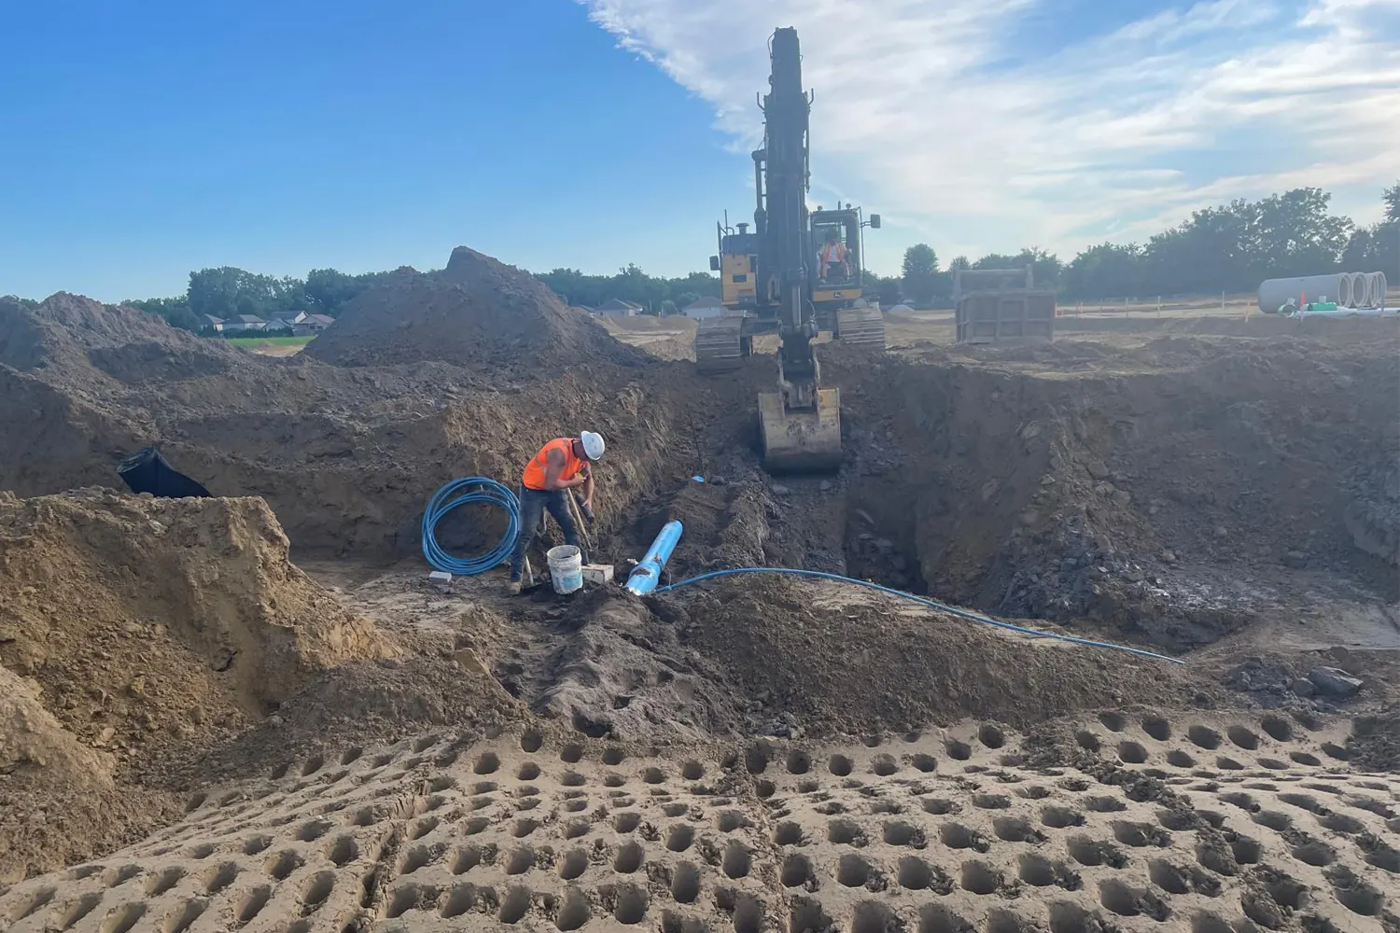
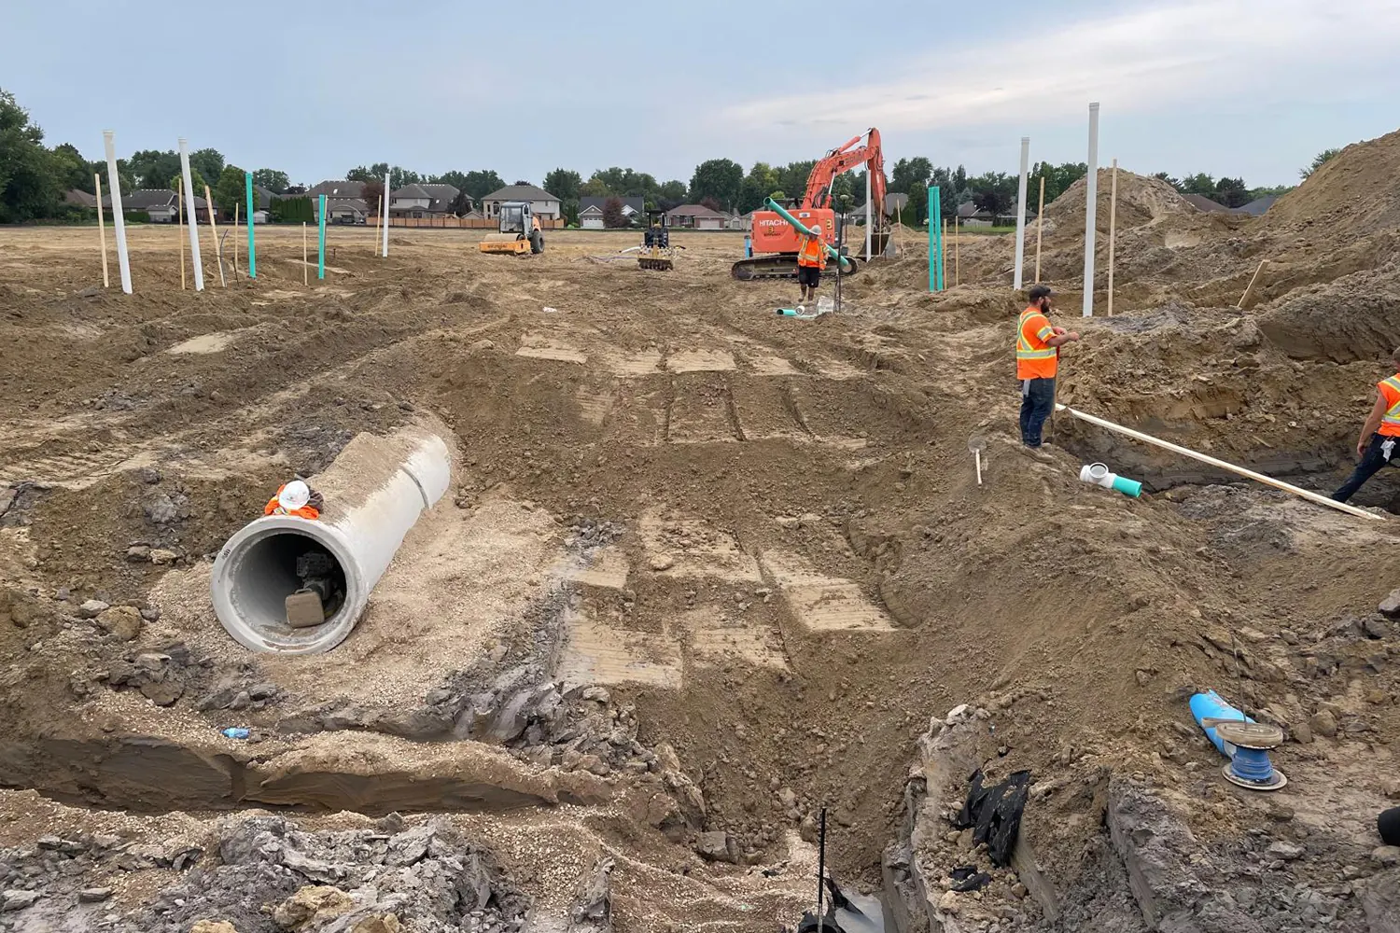
A master-planned neighbourhood on approx. 100 acres in north Chatham, approved by Chatham-Kent council.
All 105 lots carry a 40 ft frontage — choose depth by block.
| Street | Lots | No. | Lot size | Approx. area |
|---|---|---|---|---|
| Idlewild Drive, west side | 1–22 | 22 | 40 × 130 | 5,200 sq ft |
| Idlewild Drive, east side (north) | 23–35 | 13 | 40 × 110 | 4,400 sq ft |
| Idlewild Drive, east side (south) | 36–44 | 9 | 40 × 120 | 4,800 sq ft |
| Jolly Circle, inner row | 45–55 | 11 | 40 × 145 | 5,800 sq ft |
| Jolly Circle, south frontage | 56–66 | 11 | 40 × 120 | 4,800 sq ft |
| Jolly Circle, north frontage | 67–77 | 11 | 40 × 145 | 5,800 sq ft |
| Ria Crescent, east side | 78–84 | 7 | 40 × 145 | 5,800 sq ft |
| Ria Crescent, south row | 85–91 | 7 | 40 × 130 | 5,200 sq ft |
| Ria Crescent, west side | 92–99 | 8 | 40 × 130 | 5,200 sq ft |
| Ria Crescent, north row | 100–105 | 6 | 40 × 130 | 5,200 sq ft |
| Total | 1–105 | 105 | 40 ft frontage typ. | 545,000 sq ft |
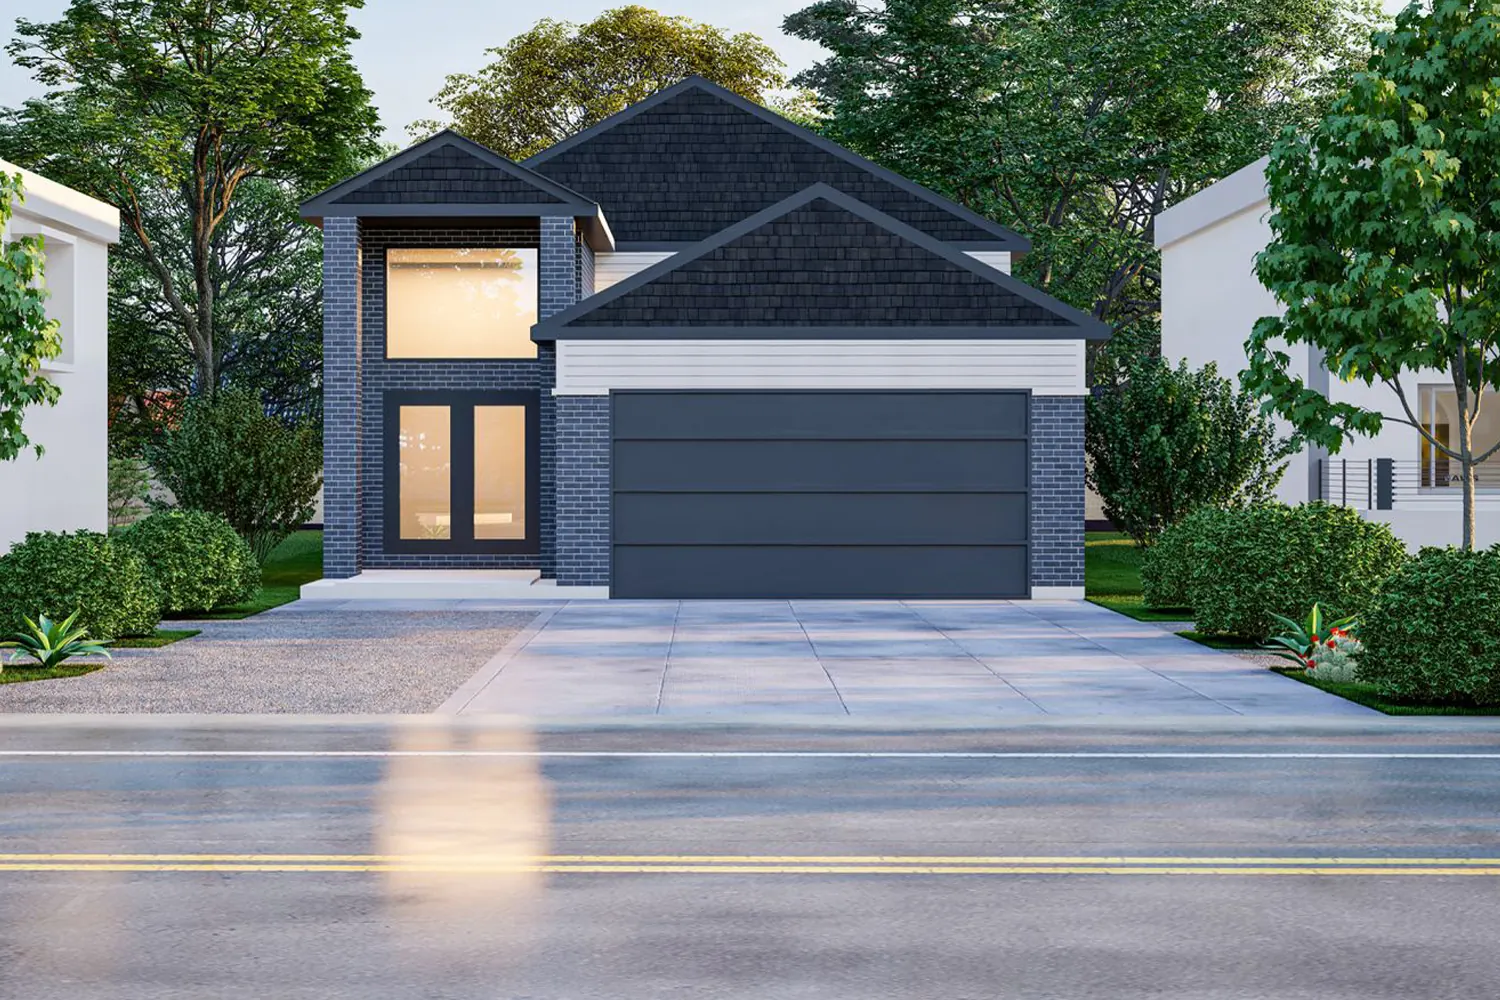
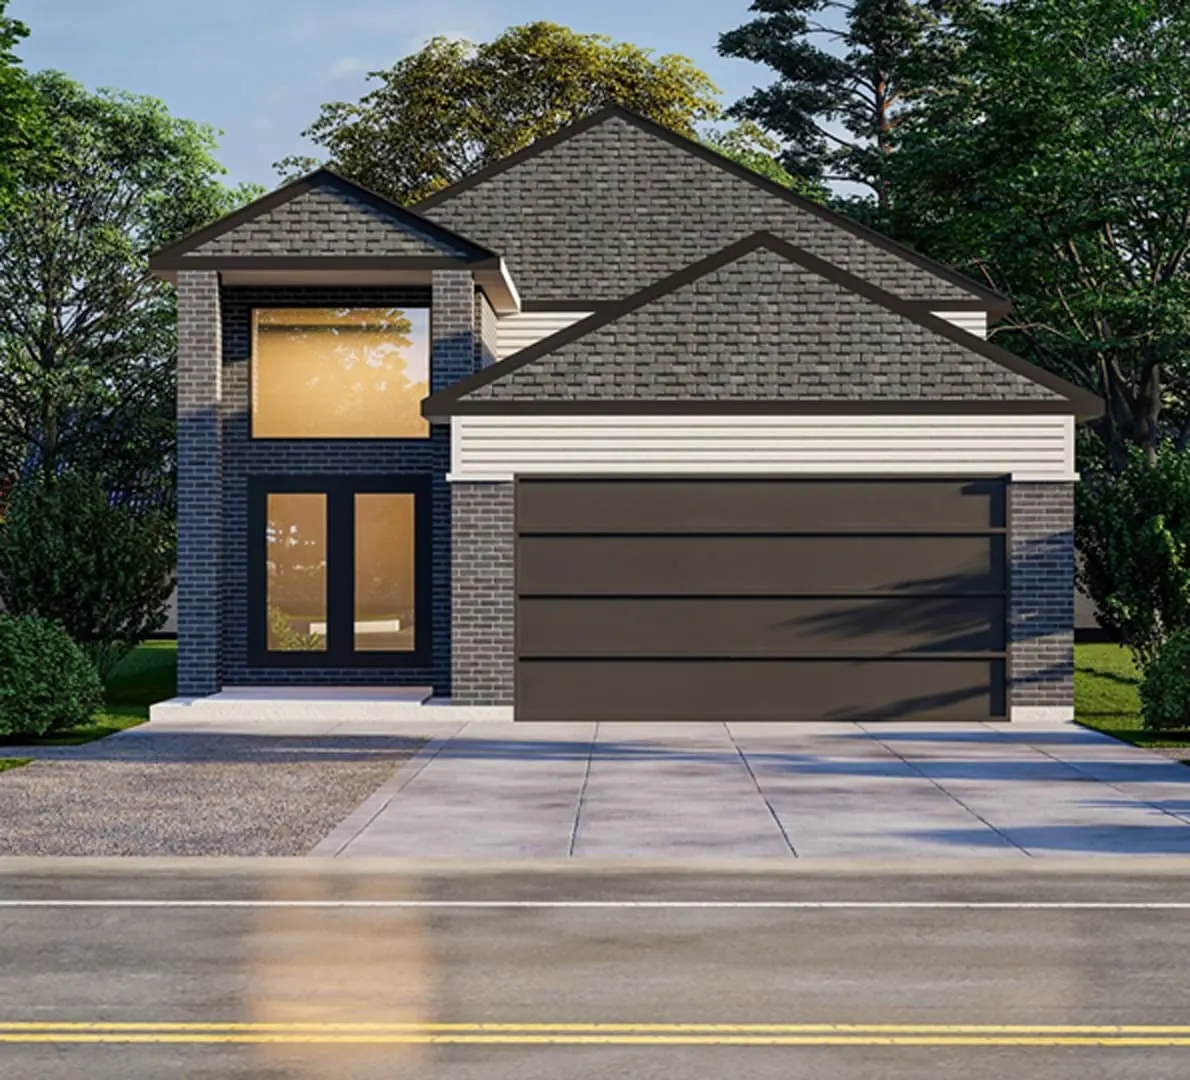
Two-storey front elevation with dark brick and full-height feature glazing.
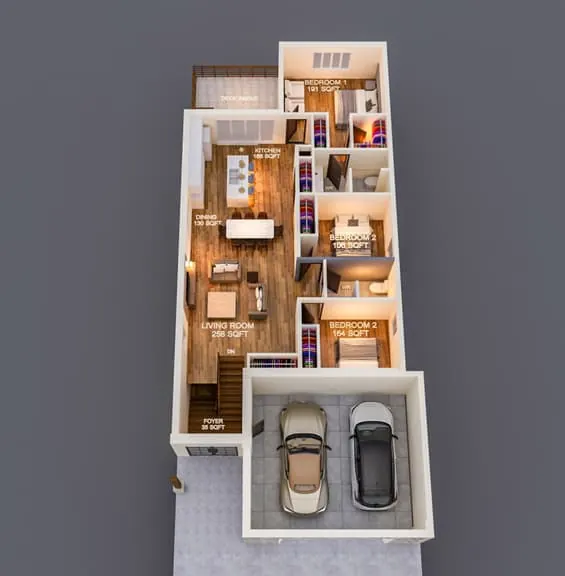
Three bedrooms, open living and a double garage on one level.
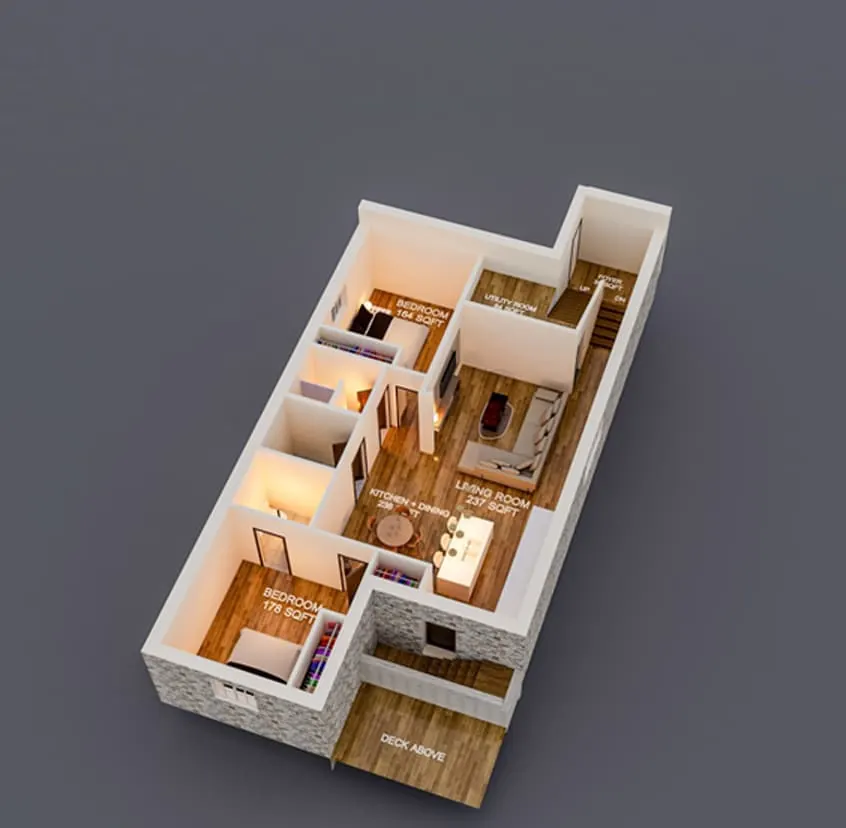
A complete second living space: separate entrance, kitchen and two bedrooms.
Three buyer stories your clients will recognise.
A Chatham-Kent benchmark home at $403,200 sits far below the $788,835 Ontario average.
The separate lower-level suite with its own kitchen creates a second living space.
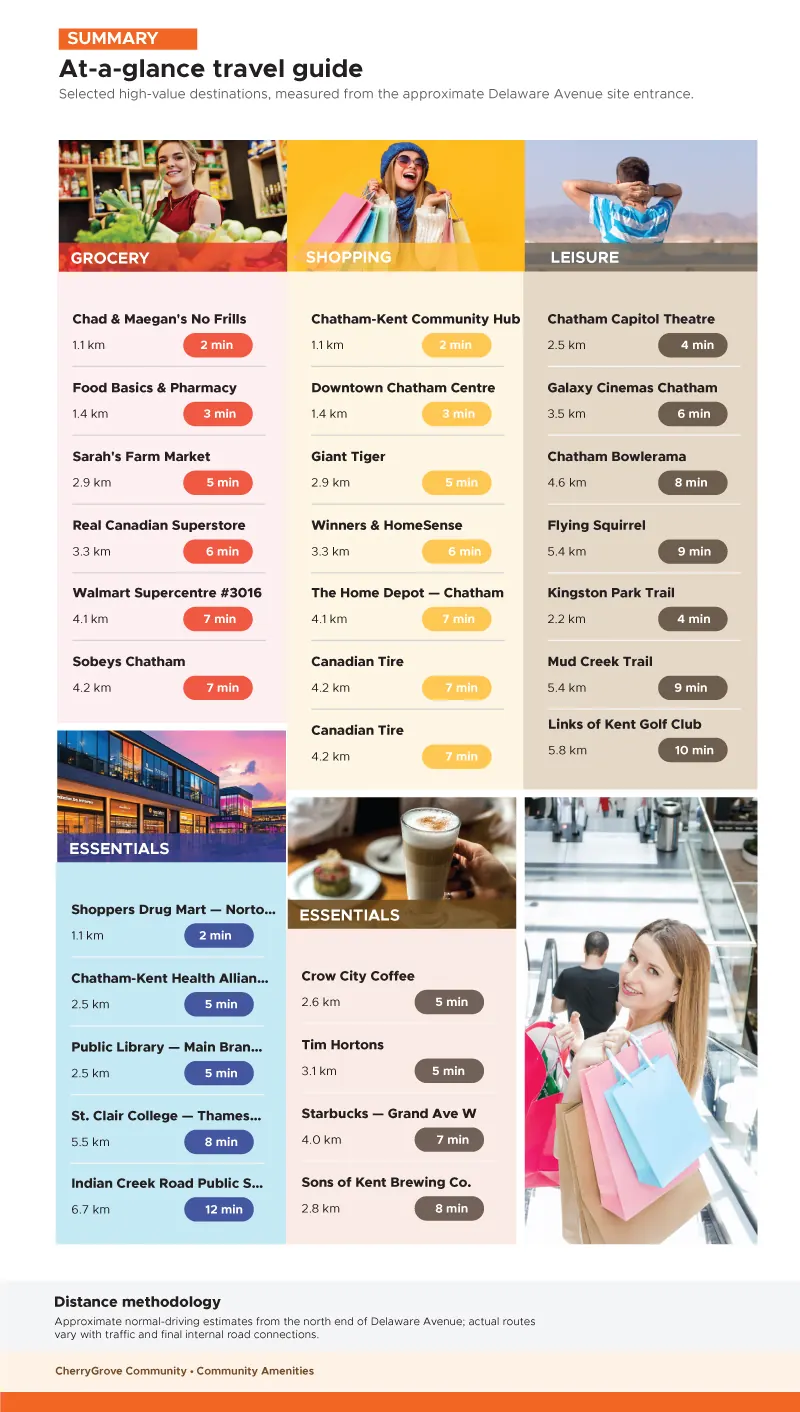
Chatham is about 45 minutes to Windsor and roughly an hour to London and Detroit.
105 lots. One 40 ft frontage standard. Depths from 110 to 145 feet.
Confirm block, depth and orientation from the site plan.
Option 1 main floor and lower-level layouts, with alternates available.
Your REALTOR® coordinates the agreement with Duti Homes.